Archive. Embayu Damansara West was completed and occupied in 2022. This page is kept as a reference for residents and as a record of the project — it is not a sales advertisement. For current matters (facilities, repairs, access), please contact the management office.
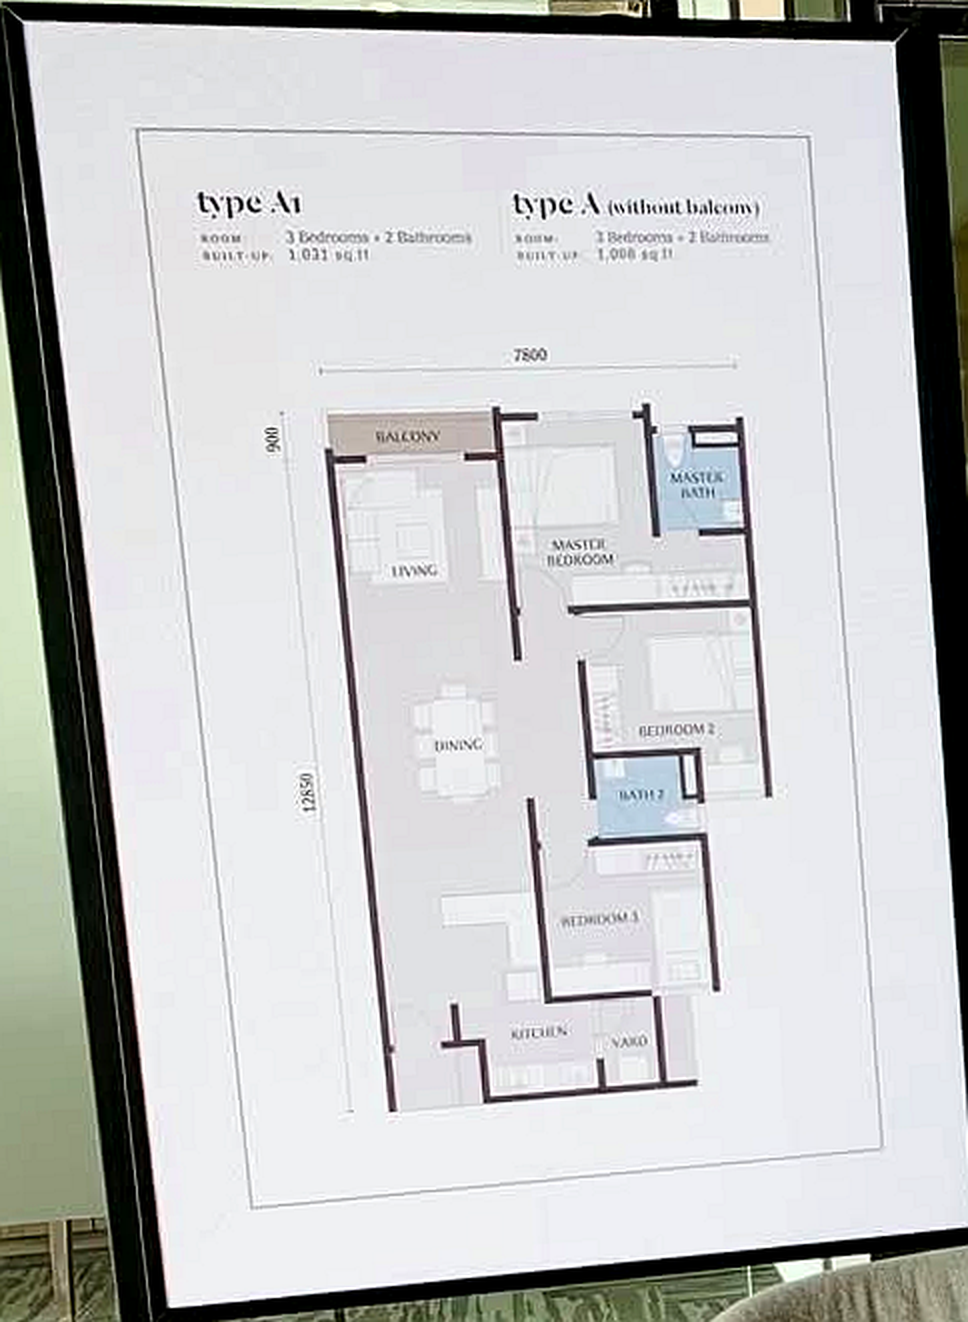
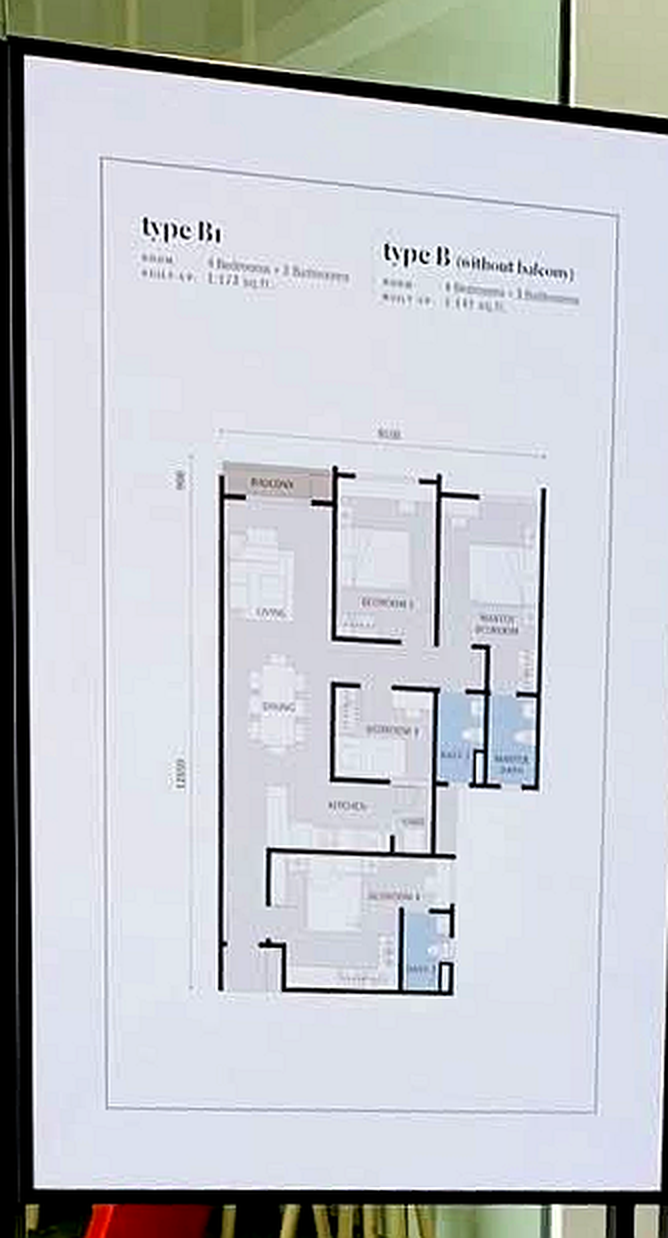
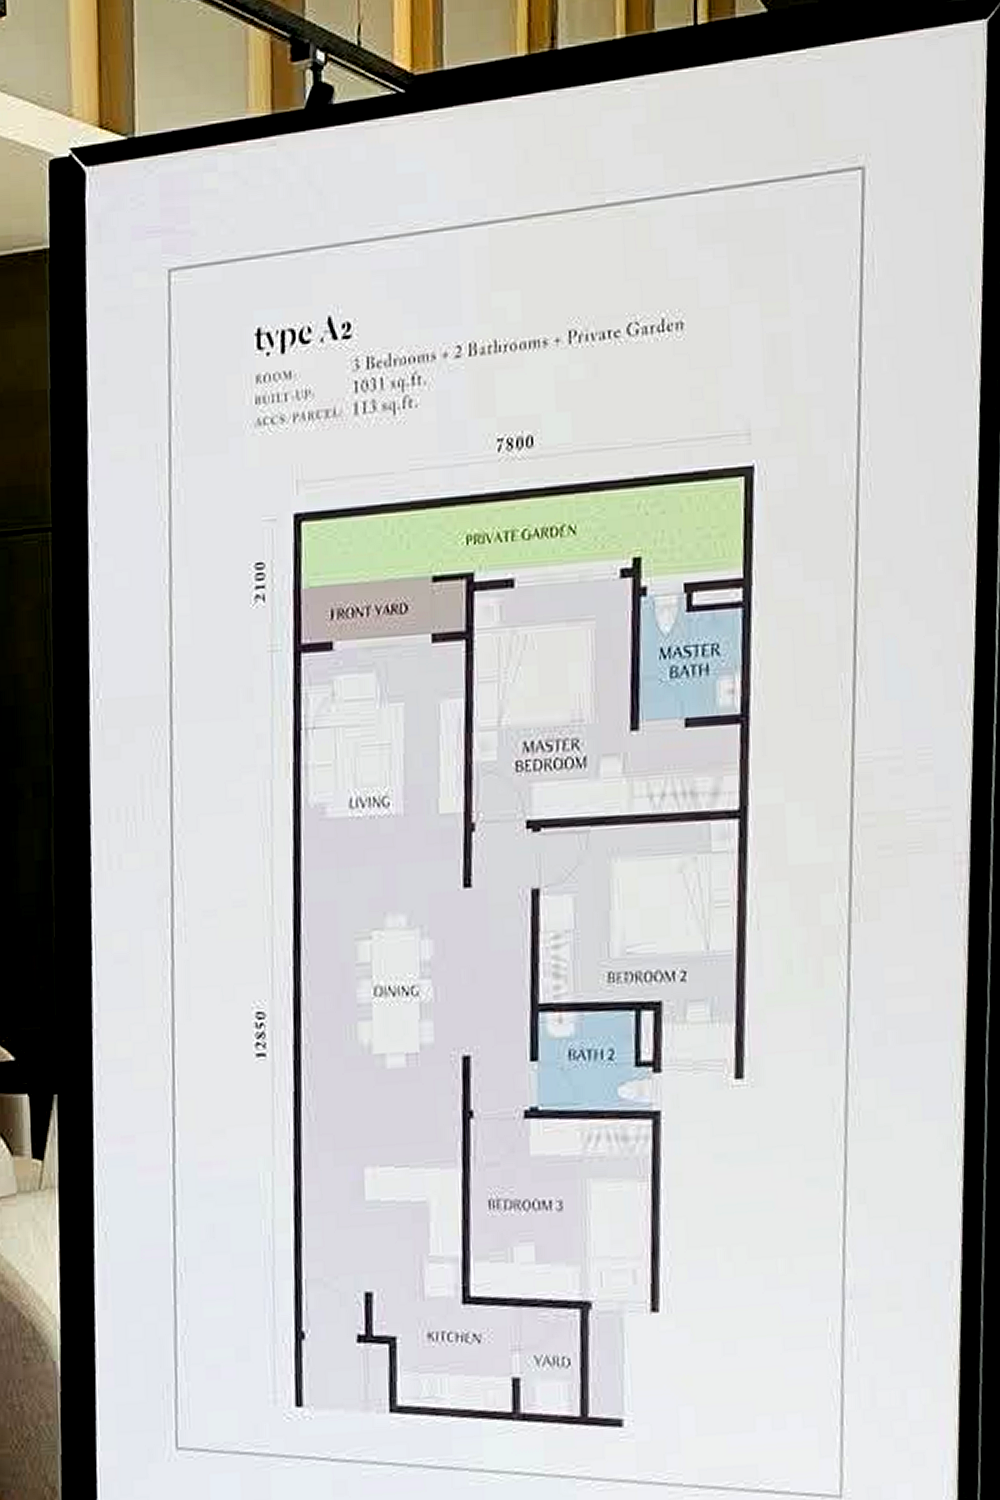
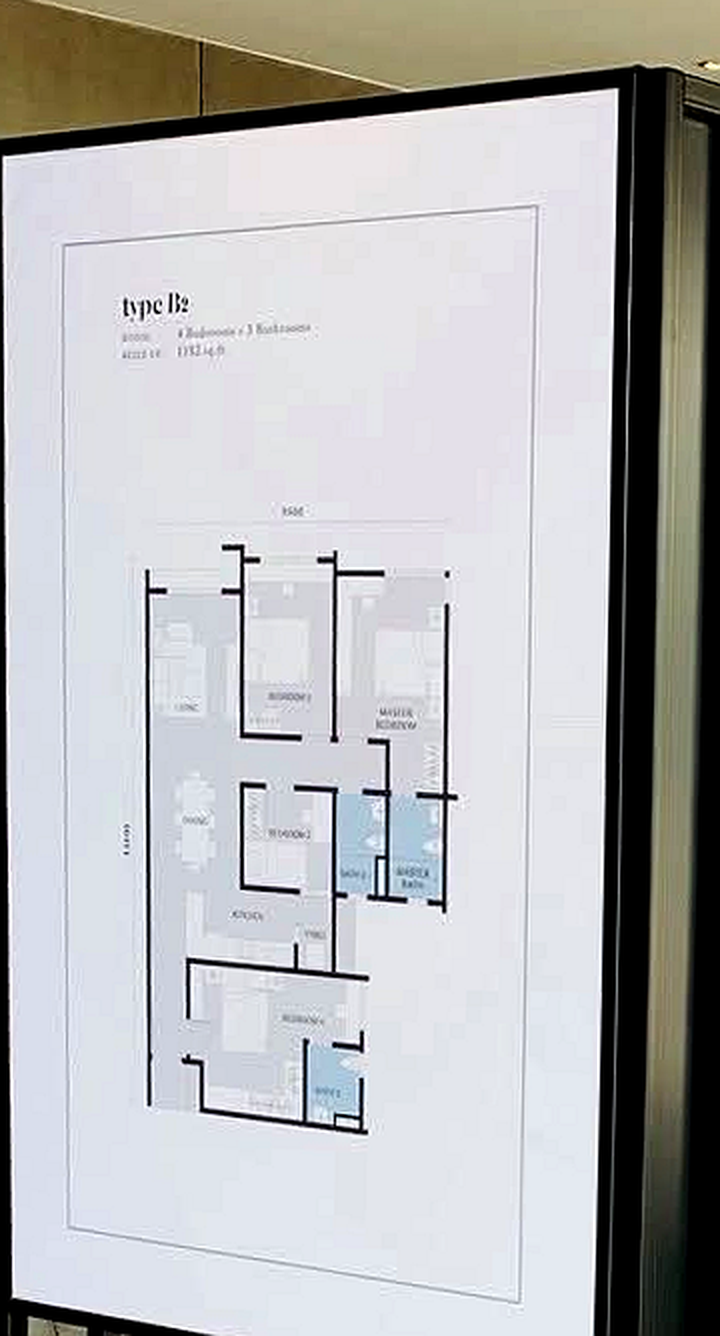
Embayu offers seven unit layouts across two main families: Type A (3 bedrooms, 2 bathrooms) and Type B (4 bedrooms, 3 bathrooms). Some units have a balcony, others a private garden.
Size table
| Type | Built-up | Bedrooms | Bathrooms | Notes |
|---|---|---|---|---|
| A | 1,008 sq ft | 3 | 2 | no balcony |
| A1 | 1,021 sq ft | 3 | 2 | balcony |
| A2 | 1,031 sq ft | 3 | 2 | private garden |
| B | 1,042 sq ft | 4 | 3 | no balcony |
| B1 | 1,173 sq ft | 4 | 3 | balcony |
| B2 | 1,182 sq ft | 4 | 3 | layout B |
| B3 | 1,213 sq ft | 4 | 3 | largest unit |
Type A illustration
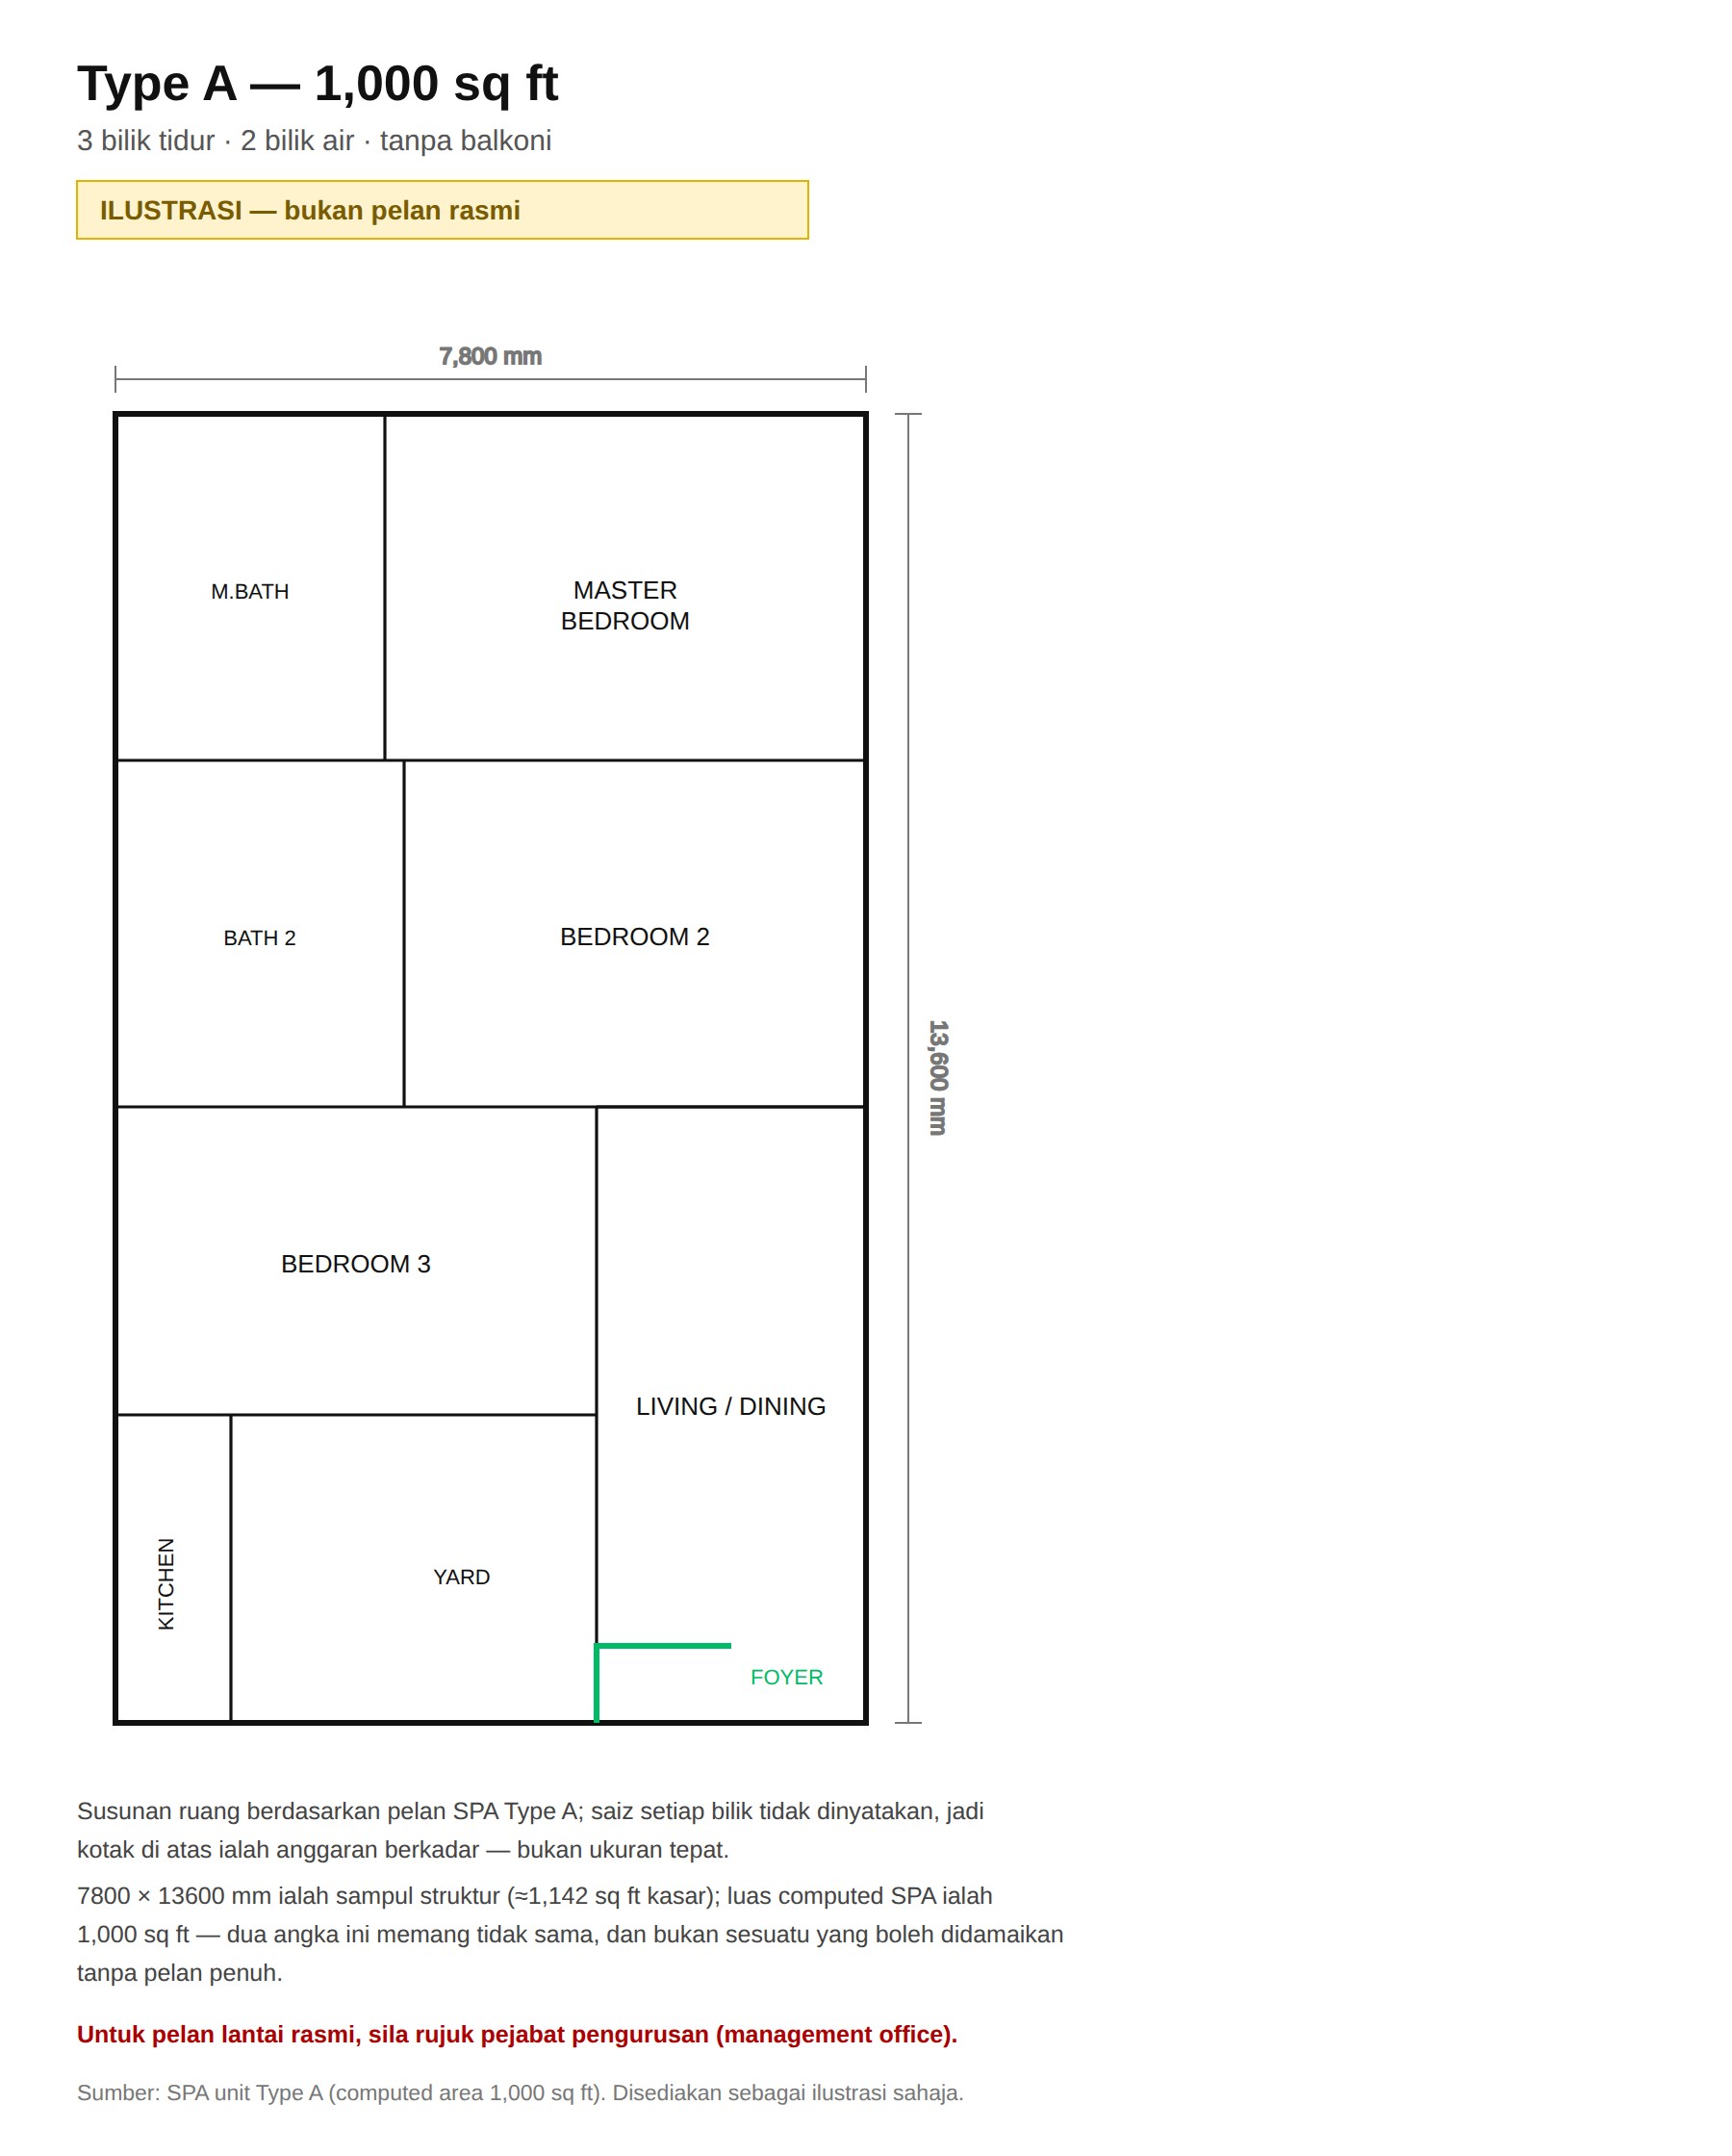
Please note: the illustration above shows the arrangement of spaces only, not exact measurements. The SPA plan’s overall dimensions (7,800 × 13,600 mm) do not match the computed 1,000 sq ft area. For official floor plans, please refer to the management office.
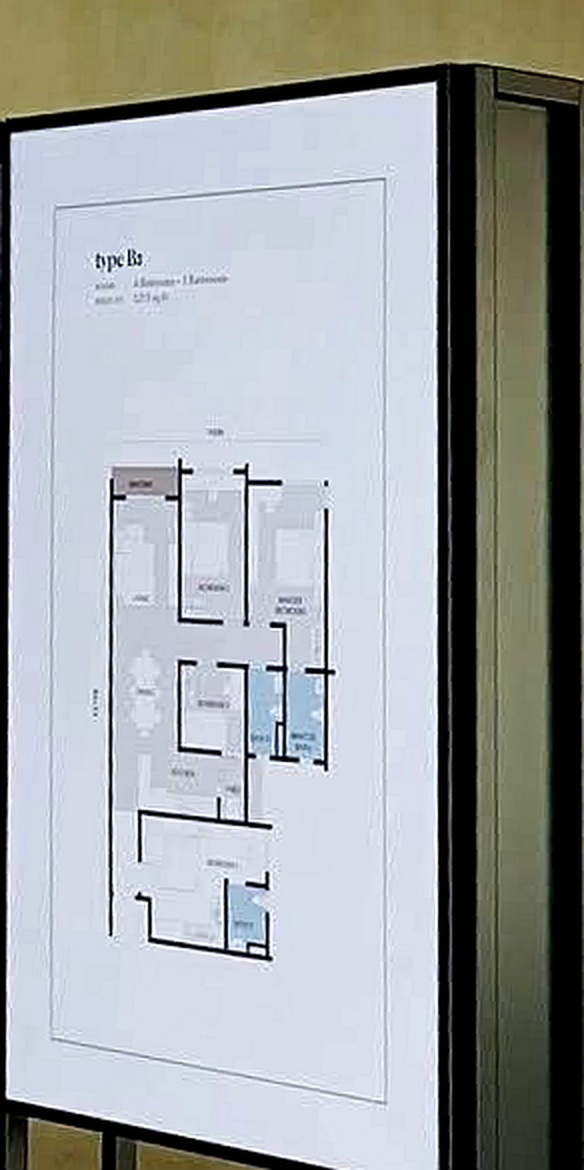
Plans from the display boards
The images below were photographed from the sales gallery display boards and have been perspective-corrected. Each board shows two variants (with and without a balcony).