Maps and floor layouts for Embayu Damansara West, reproduced from the homeowner manual. Tap any image to open it full size.
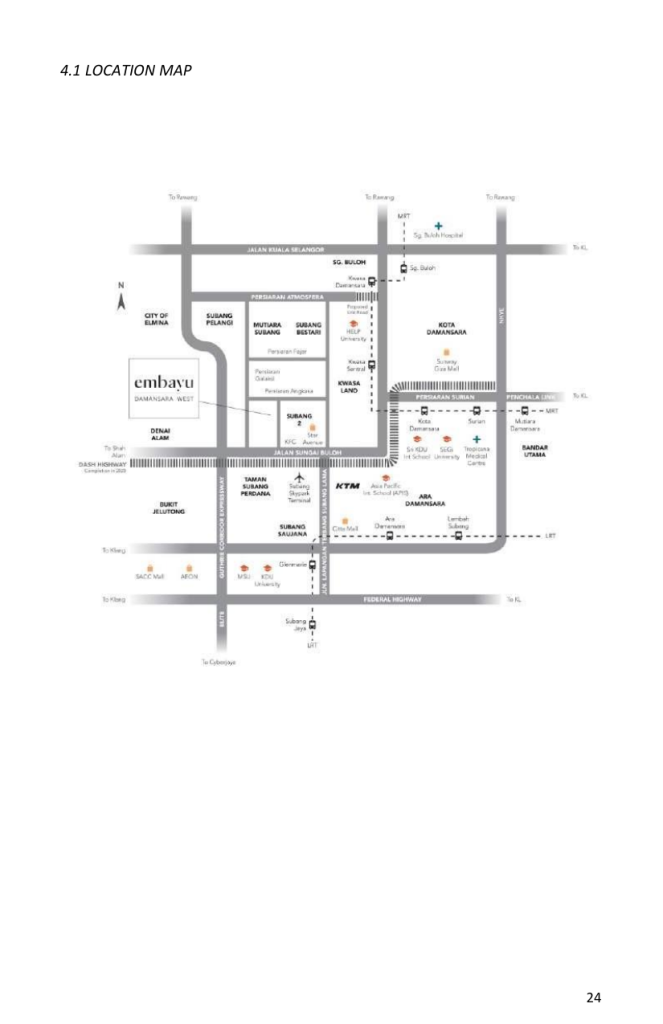
Location map
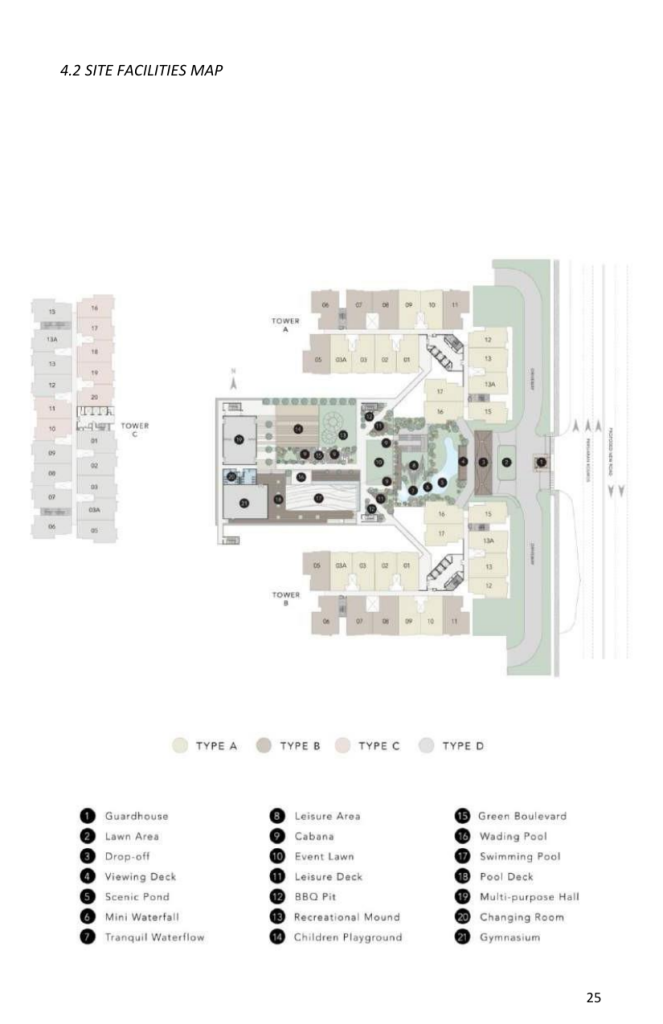
Site facilities map
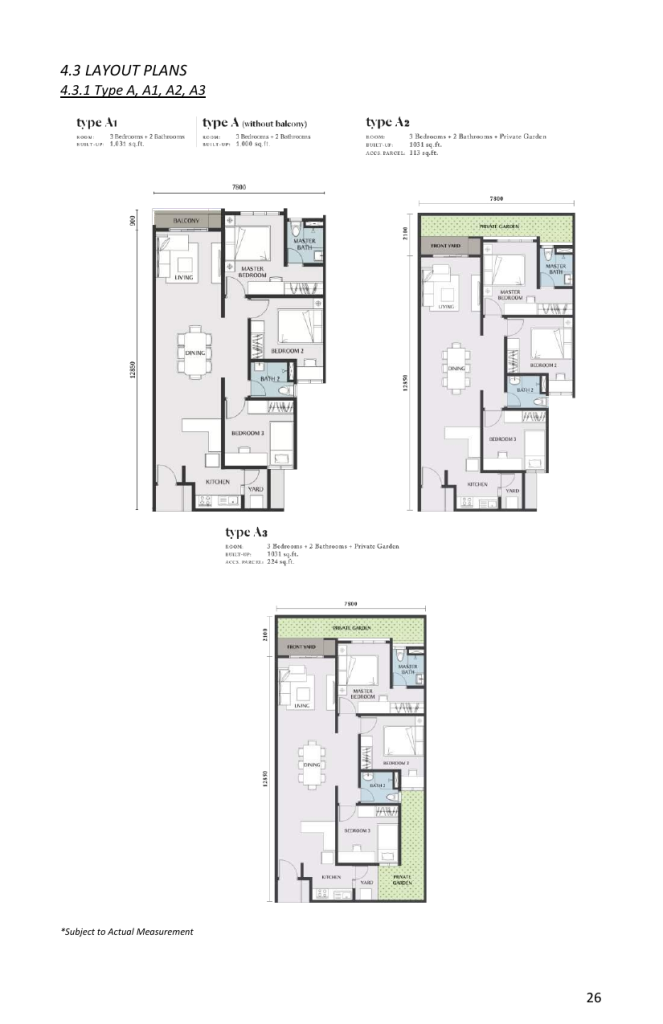
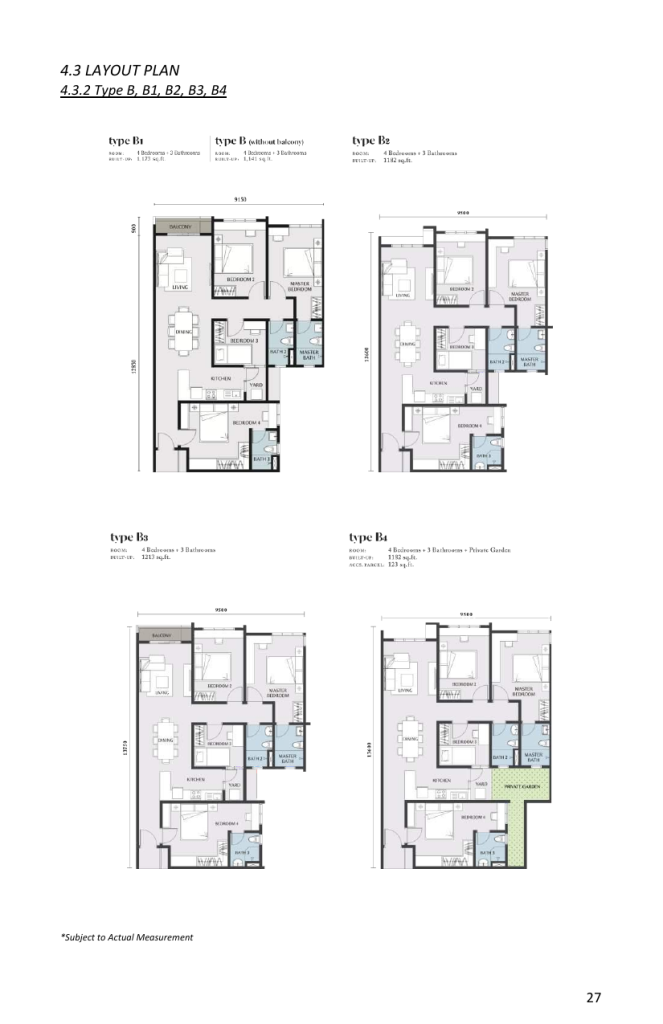
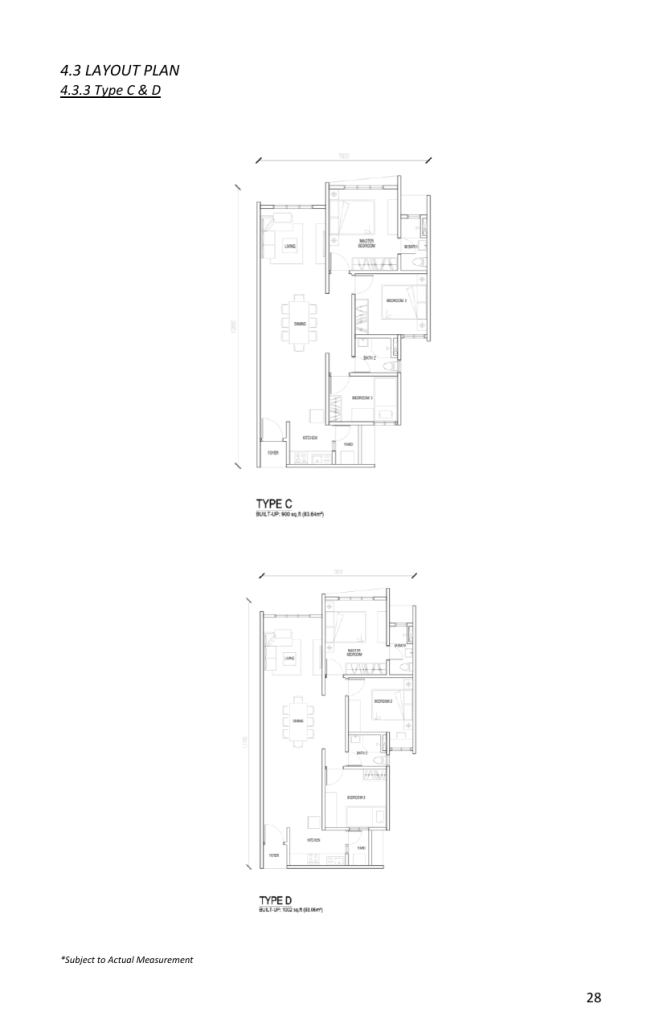
Layout plans
Maps and floor layouts for Embayu Damansara West, reproduced from the homeowner manual. Tap any image to open it full size.